
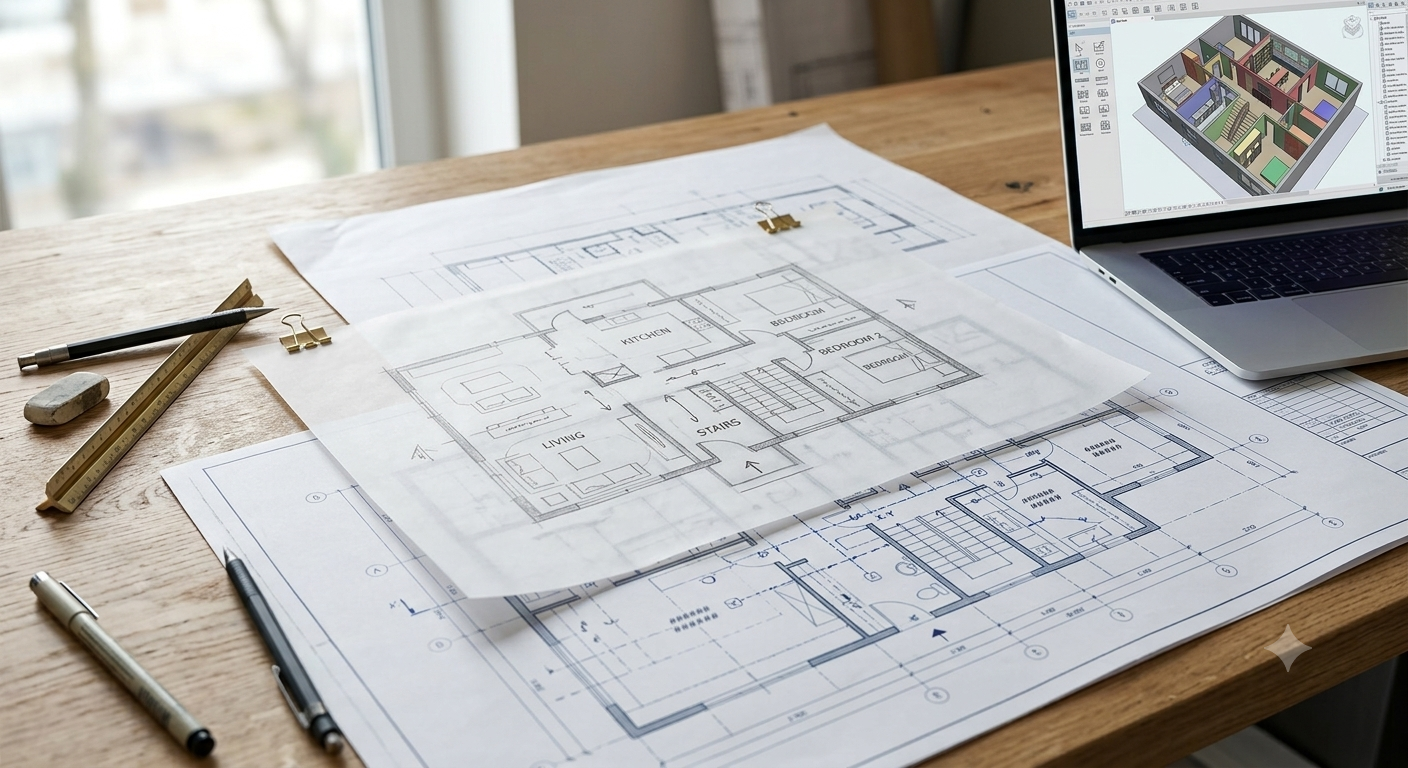
These three terms get used interchangeably in early conversations about a space, and they shouldn’t be, because they answer different questions, cost different amounts, and require different people to produce. Asking for the wrong one at the wrong stage is one of the more common reasons a space planning timeline runs long before any furniture has been ordered.
Test fit: does this space actually work
A test fit is a fast, high-level layout that answers one question: can this square footage reasonably hold your headcount and program. It shows rough desk counts, meeting room counts, and general zoning, not exact dimensions, finishes, or furniture specification.
This is the tool for evaluating a lease before you sign it, or comparing two candidate spaces against each other. It is deliberately not detailed, because at this stage the goal is a fast go or no-go, not a buildable plan. Spending construction-document effort on a space you have not committed to yet is effort spent before the decision that makes it worthwhile.
Space plan: how the space actually works
A space plan is where the layout becomes specific. Desk locations, workstation dimensions, circulation paths, meeting room placement, and the relationship between departments all get resolved at this stage, usually informed by a site survey and an understanding of how teams actually work day to day, not just a headcount number.
This is the stage that determines whether the office will function well or poorly once occupied. It is also the stage most often rushed, because it sits between the “is this space viable” decision and the “let’s get moving” pressure, and it gets less scrutiny than either the front-end feasibility question or the back-end construction budget.
A space plan is not yet a document a contractor can build from. It is the design intent that construction documents will later formalize.
Construction documents: what a contractor actually builds from
Construction documents are the detailed, dimensioned, code-compliant drawing set a contractor uses to build out walls, electrical, mechanical, and other physical changes to the space. This tier typically requires a licensed architect or engineer, particularly where permitting is involved, because CDs carry legal and code responsibility that a design concept does not.
This is where the distinction matters most for planning purposes: a polished space plan is not automatically construction-ready, and treating it as one is how projects discover permitting delays after a contractor has already been given a start date.
Where the confusion actually costs time
The recurring failure is not confusing which document is which. It is assuming that finishing one tier means the next tier is already done. A detailed, CAD-produced space plan can look finished enough to hand a contractor, and in a space with no structural, electrical, or mechanical changes, it sometimes is close enough. In a space requiring any physical construction, it is not, and the gap surfaces as a permitting delay discovered after a build-out date has already been committed to.
The fix is deciding upfront, before a design engagement starts, whether the project needs construction documents at all. A pure furniture reconfiguration in an existing space with no structural changes may never need to leave the space plan tier. A build-out involving new walls, electrical relocation, or mechanical changes needs CDs from a licensed professional before a contractor can pull a permit, and that step should be scoped and scheduled from the beginning, not discovered midway through.
What VGS provides at each tier
Free initial space planning consultations cover the move plan early space-plan conversation, giving a go or no-go read on a space before a full engagement begins. From there, the space planning team at VGS, moves through a site survey, CAD-backed floor plan development, and installation drawings detailed enough to execute furniture and layout with precision.
For projects that require construction documents, that scope sits with a licensed architect or engineer, driven by a reputable owner’s representative and it should be identified and scheduled before a design engagement begins, not discovered once a space plan is already finished and a build-out date is on the calendar.
Know which tier you’re asking for before the first meeting
A test fit tells you if the space works. A space plan tells you how it will work. Construction documents tell a contractor how to build it. Knowing which one you actually need before you request it is what keeps the front end of a space planning project from stalling out before the design work even starts.
VGS Logistics provides office space planning from initial site survey through installation-ready drawings, coordinated with furniture installation so the design and the execution stay on one timeline.
Tell us your space and your timeline, and we will tell you which tier of planning you actually need to start with.
Request a quote or call 503.878.5102.